

214 Golden Chestnut Bend
Bonaire, GA 31005
- 4 Beds
- 2 Baths Full Baths: 2
- 1,980 SqFt
- 0.8 Lot Size
- 2026 Year Built
GALLERY


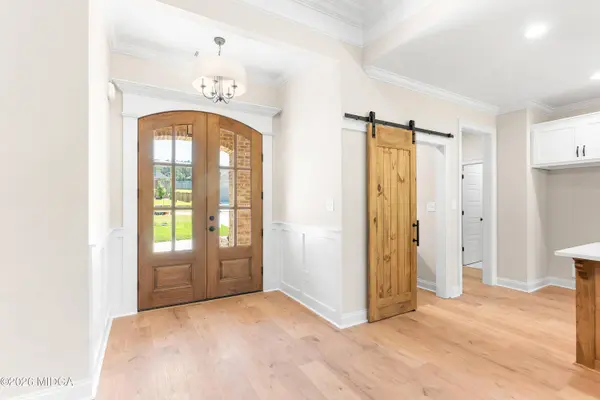
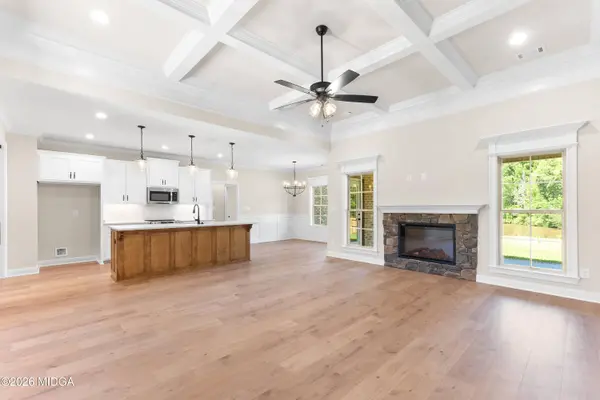

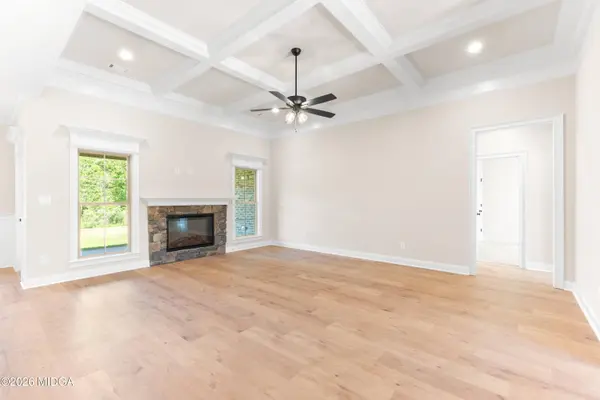
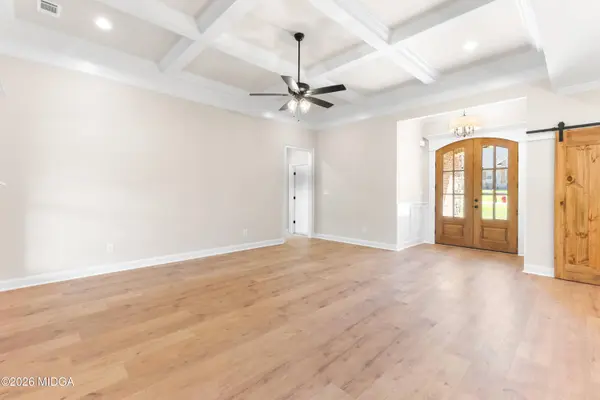
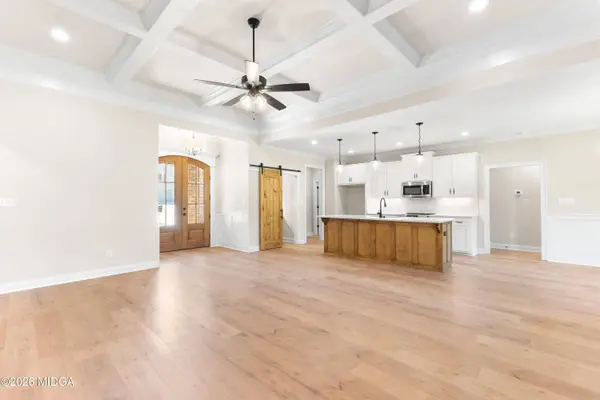
PROPERTY DETAIL
Key Details
Sold Price $395,000
Property Type Single Family Home
Sub Type Single Family Residence
Listing Status Sold
Purchase Type For Sale
Square Footage 1, 980 sqft
Price per Sqft $199
Subdivision Live Oak Preserve
MLS Listing ID 184470
Sold Date 06/15/26
Style Traditional
Bedrooms 4
Full Baths 2
HOA Y/N Yes
Abv Grd Liv Area 1,980
Year Built 2026
Lot Size 0.800 Acres
Acres 0.8
Property Sub-Type Single Family Residence
Source Middle Georgia MLS
Location
State GA
County Houston
Community Street Lights
Building
Foundation Slab
Sewer Public
Water Public
Architectural Style Traditional
Structure Type Fence,Sprinkler System
New Construction Yes
Interior
Heating Central, Electric
Cooling Central Air, Ceiling Fan(s)
Flooring Carpet, Ceramic Tile, Other
Fireplaces Type Family Room
Fireplace Yes
Appliance Built-In Microwave, Dishwasher, Disposal, Electric Range, Electric Water Heater
Laundry Main Level, Laundry Room
Exterior
Exterior Feature Fence, Sprinkler System
Parking Features Garage Faces Front, Garage Door Opener, Garage, Attached
Community Features Street Lights
Roof Type Composition
Porch Back, Covered, Patio
Garage Yes
Schools
Elementary Schools Bonaire
Middle Schools Bonaire Middle
High Schools Veterans High
Others
Tax ID 0W1600 114000
Acceptable Financing Cash, Conventional, FHA, VA Loan
Listing Terms Cash, Conventional, FHA, VA Loan
SIMILAR HOMES FOR SALE
Check for similar Single Family Homes at price around $395,000 in Bonaire,GA

Pending
$330,000
610 Trails End Circle, Bonaire, GA 31005
Listed by Regan Skinner of Keller Williams Realty Middle Georgia3 Beds 3 Baths 2,249 SqFt
Pending
$274,900
104 Hampton Meadoes Drive, Bonaire, GA 31005
Listed by Michelle Ponsell of Maximum One Platinum Realtors3 Beds 2 Baths 1,632 SqFt
Pending
$240,000
106 Idlewood Court, Bonaire, GA 31005
Listed by Angela Fleming of Keller Williams Realty - Atlanta Partners4 Beds 2 Baths 2,052 SqFt
