
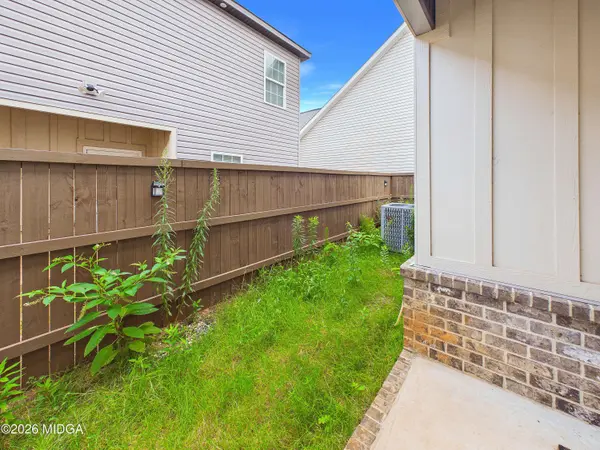
300 Beau Claire Circle
Byron, GA 31008
Open House
Sat Jul 18, 10:00am - 12:00pm
Sun Jul 19, 12:30pm - 2:30pm
- 3 Beds
- 3 Baths Full Baths: 2 Half Baths: 1
- 1,636 SqFt
- 6,534 Lot Size
- 2024 Year Built
A versatile flex room on the main level provides endless possibilities as a formal dining room, home office, or additional living space to fit your lifestyle.
Upstairs, the generous primary suite offers a relaxing retreat with a spacious bathroom featuring dual vanities, a large walk-in closet, and plenty of storage. Two additional bedrooms, each with oversized closets, share a hall bath with double sinks. The conveniently located upstairs laundry room adds everyday convenience.
The community enhances your lifestyle with a dog park and a future walking trail, providing great opportunities to enjoy the outdoors, exercise, and connect with neighbors. Whether you're a first-time homebuyer, looking to downsize, or seeking an easy-maintenance home, this townhome is ready to welcome you.
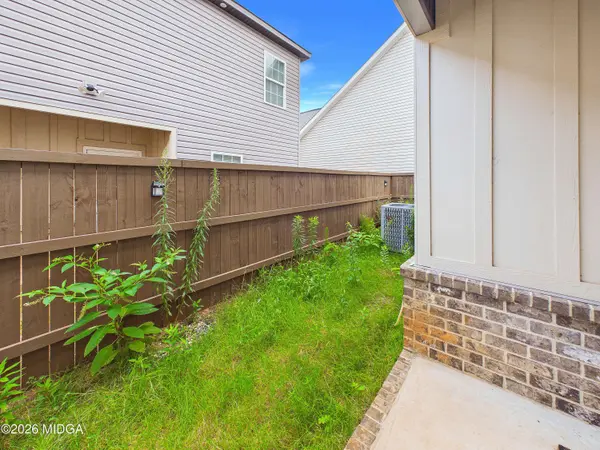
GALLERY
PROPERTY DETAIL
Key Details
Property Type Townhouse
Sub Type Townhouse
Listing Status Active
Purchase Type For Sale
Square Footage 1, 636 sqft
Price per Sqft $148
Subdivision Beau Claire
MLS Listing ID 185229
Style Traditional
Bedrooms 3
Full Baths 2
Half Baths 1
HOA Y/N Yes
Abv Grd Liv Area 1,636
Year Built 2024
Lot Size 6,534 Sqft
Acres 0.15
Property Sub-Type Townhouse
Source Middle Georgia MLS
Location
State GA
County Houston
Community Other, Park
Building
Foundation Slab
Sewer Public
Water Public
Architectural Style Traditional
Structure Type Other
New Construction Yes
Interior
Heating Central
Cooling Central Air, Ceiling Fan(s)
Flooring Luxury Vinyl Plank
Appliance Built-In Microwave, Dishwasher, Disposal, Electric Range
Laundry Upper Floor, Laundry Room
Exterior
Exterior Feature Other
Parking Features Garage Faces Front, Garage Door Opener, Garage
Community Features Other, Park
Roof Type Composition
Porch Front Porch, Back, Covered, Patio
Garage No
Schools
Elementary Schools Eagle Springs Elementary
Middle Schools Thomson Middle
High Schools Northside - Houston
Others
HOA Fee Include Maintenance Grounds
Tax ID 0W1400 114000


